Architecture, Light and Nature in Perfect Harmony
Contemporary 7.5 rooms Villa
Nestled in the idyllic natural surroundings of Medeglia, in a privileged and particularly sunny location, this exclusive contemporary villa stands out for its sophisticated architecture, generous living spaces and exceptional connection with the surrounding landscape. A distinctive property designed for those who value privacy, light-filled interiors and a close relationship with nature, without compromising on modern comfort.
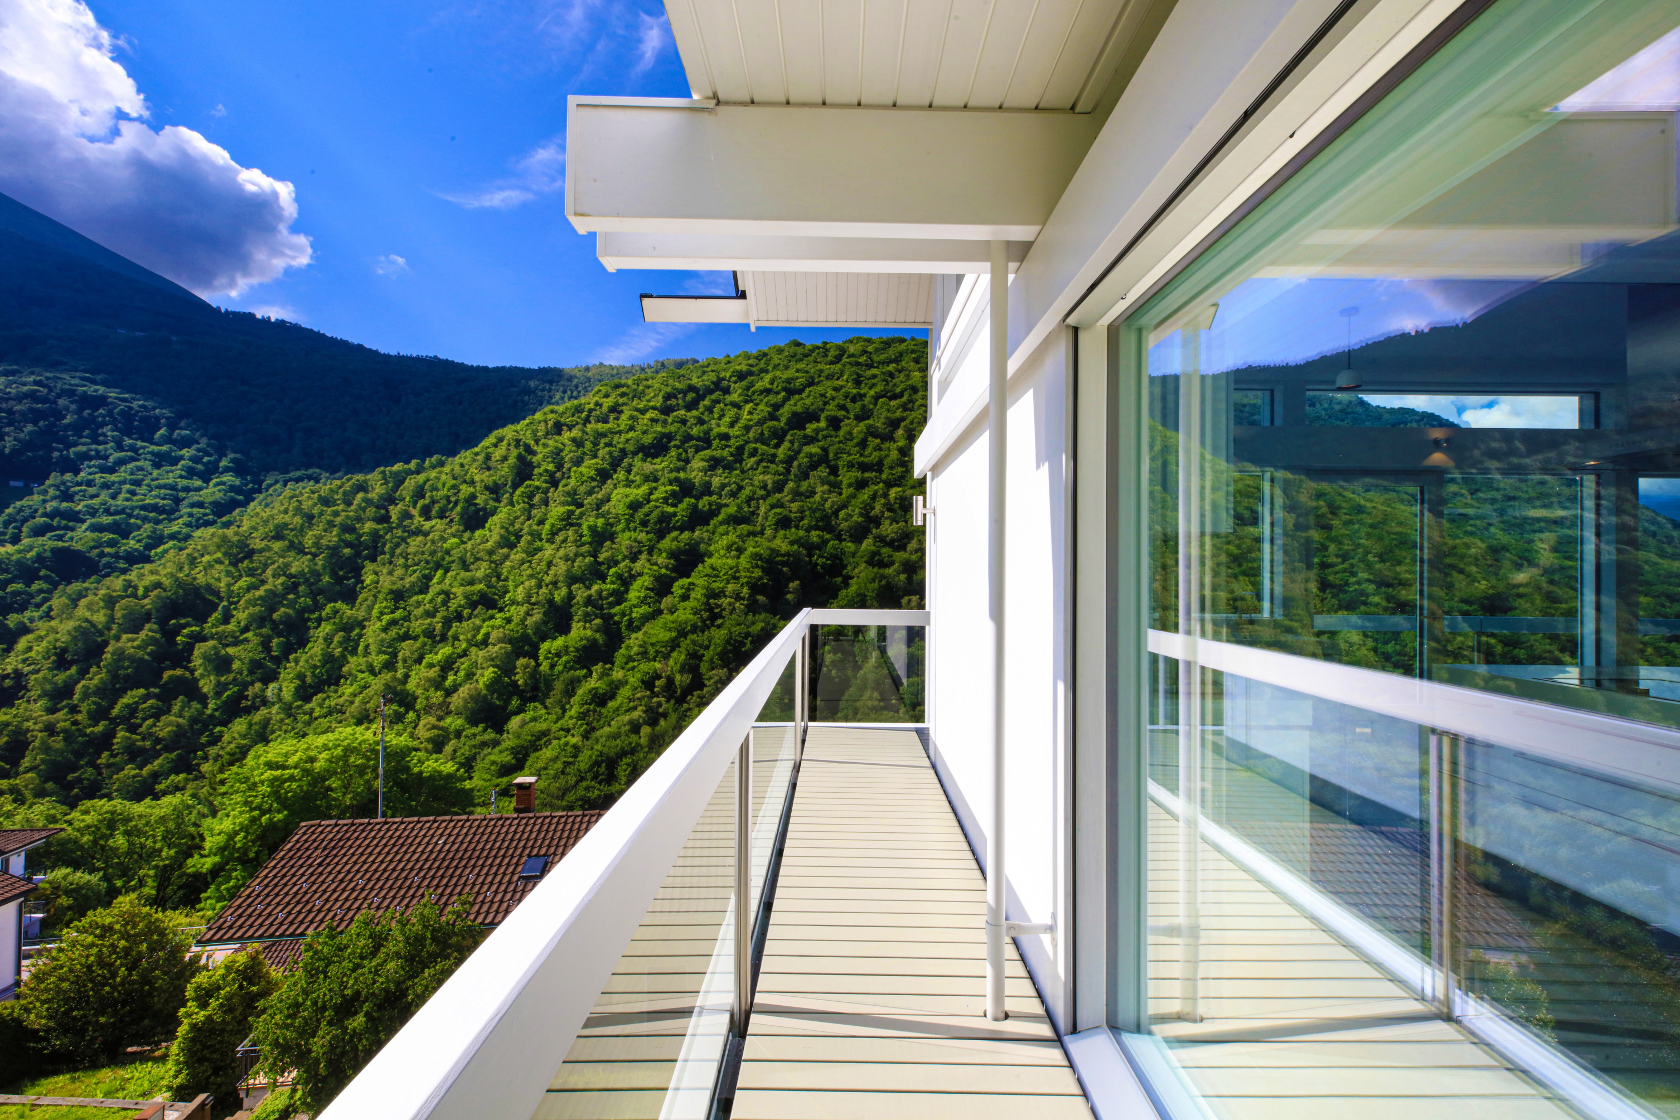
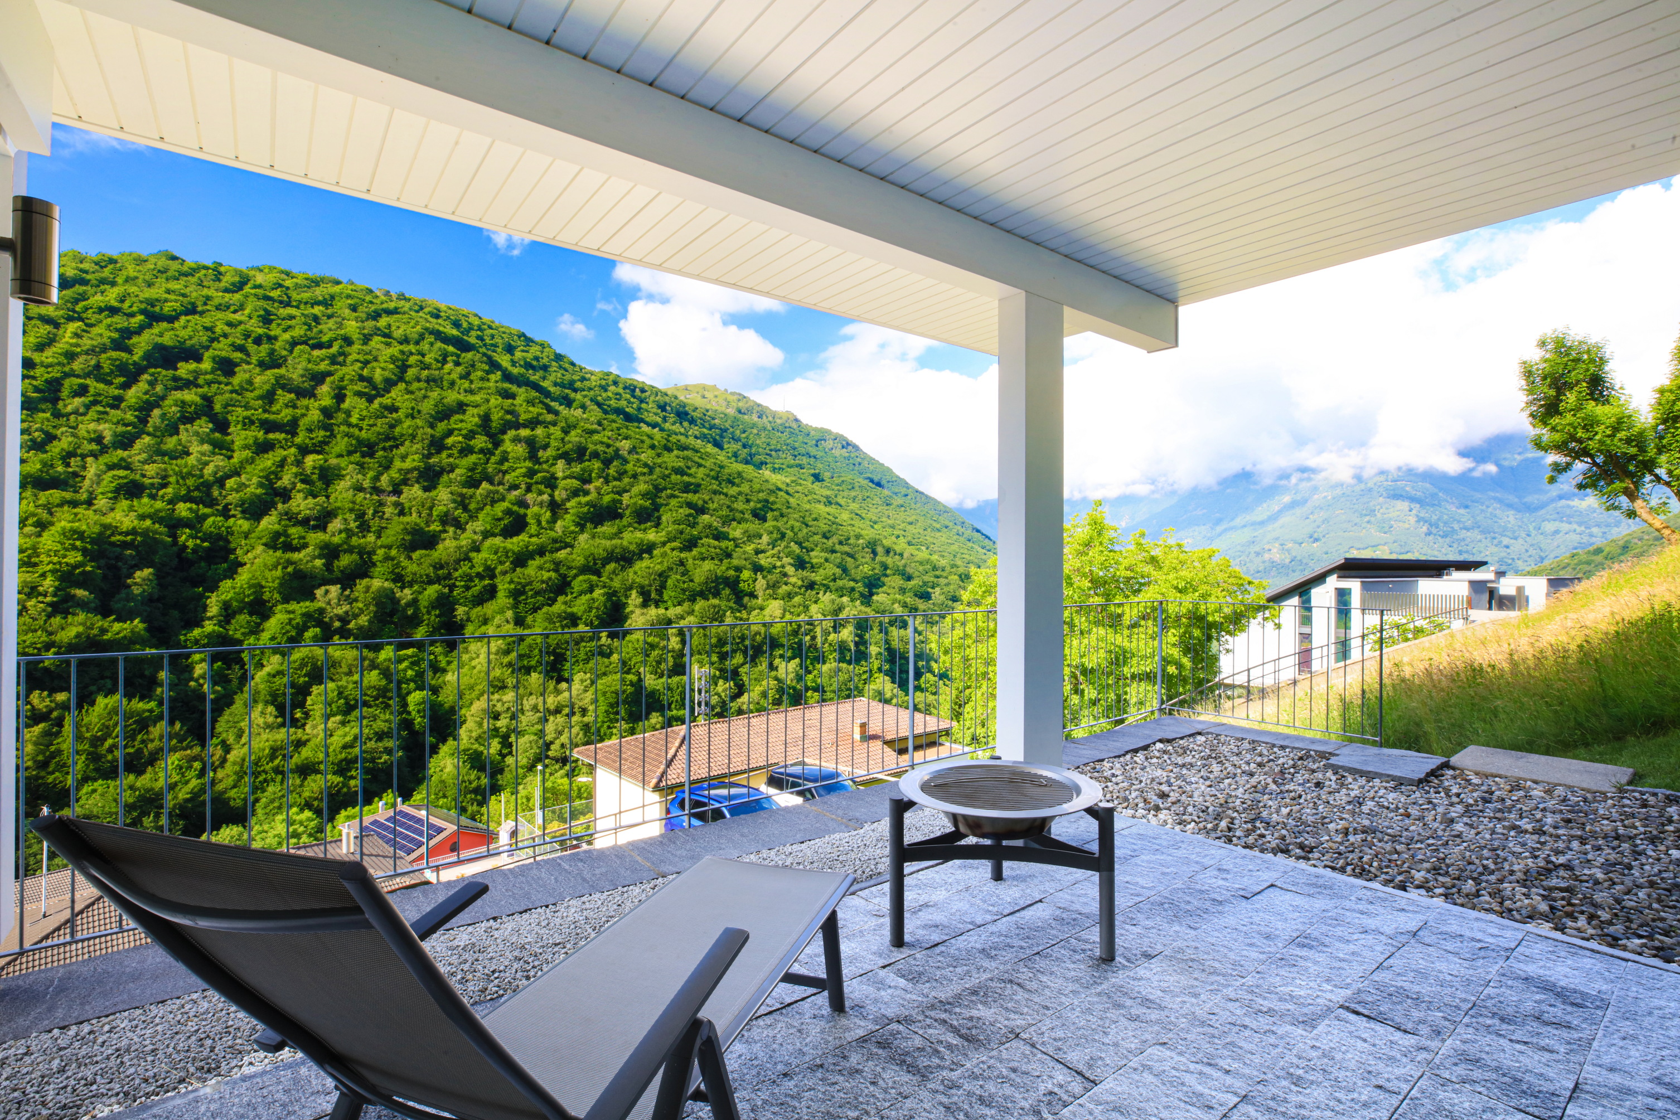
The elegant architectural lines, expansive glass surfaces and open-plan interiors give the villa a truly distinctive character. Breathtaking, unobstructed views of the surrounding greenery and mountains, combined with excellent sun exposure, create an atmosphere of peace and serenity while ensuring abundant natural light throughout most of the day.
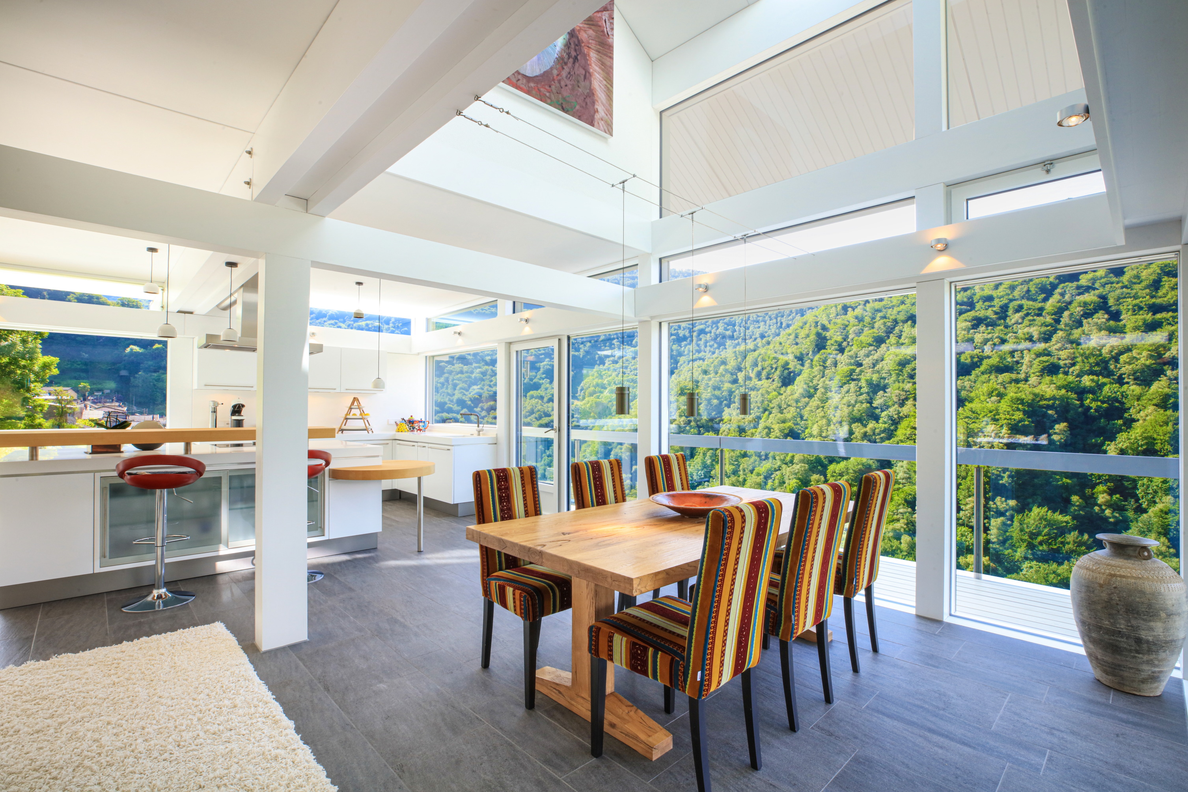
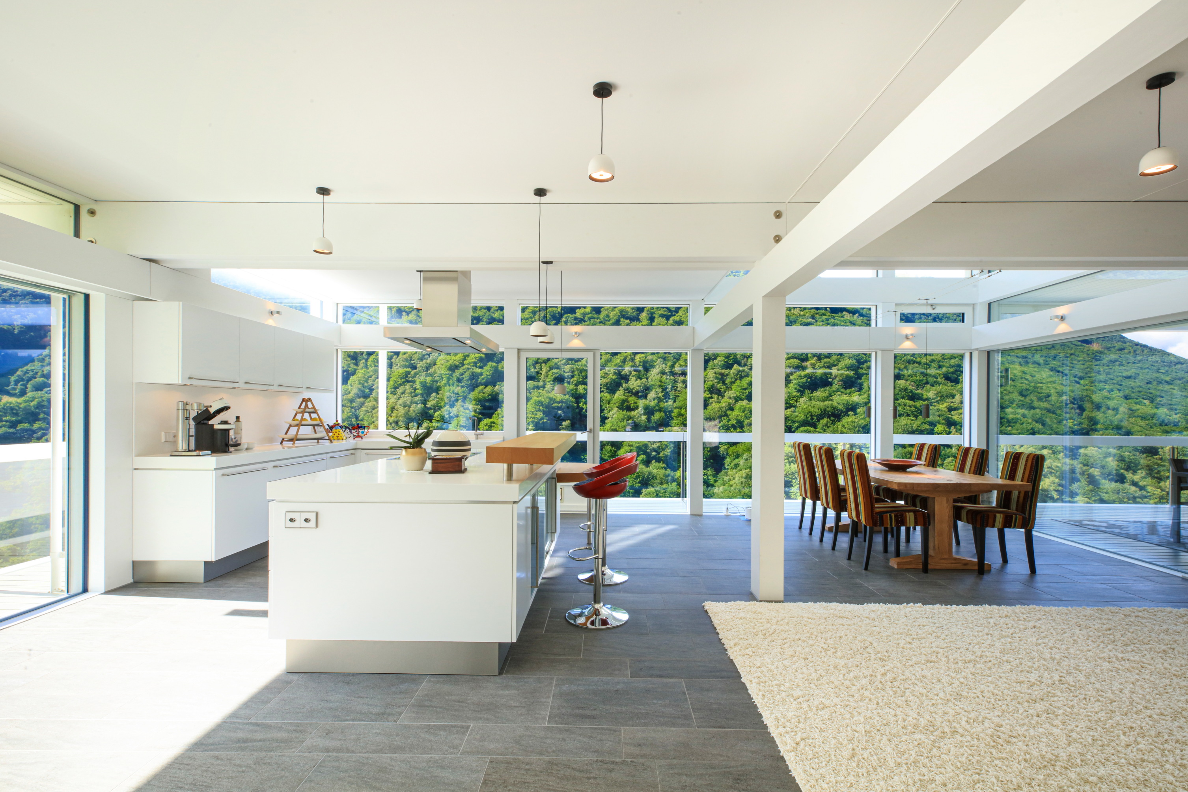
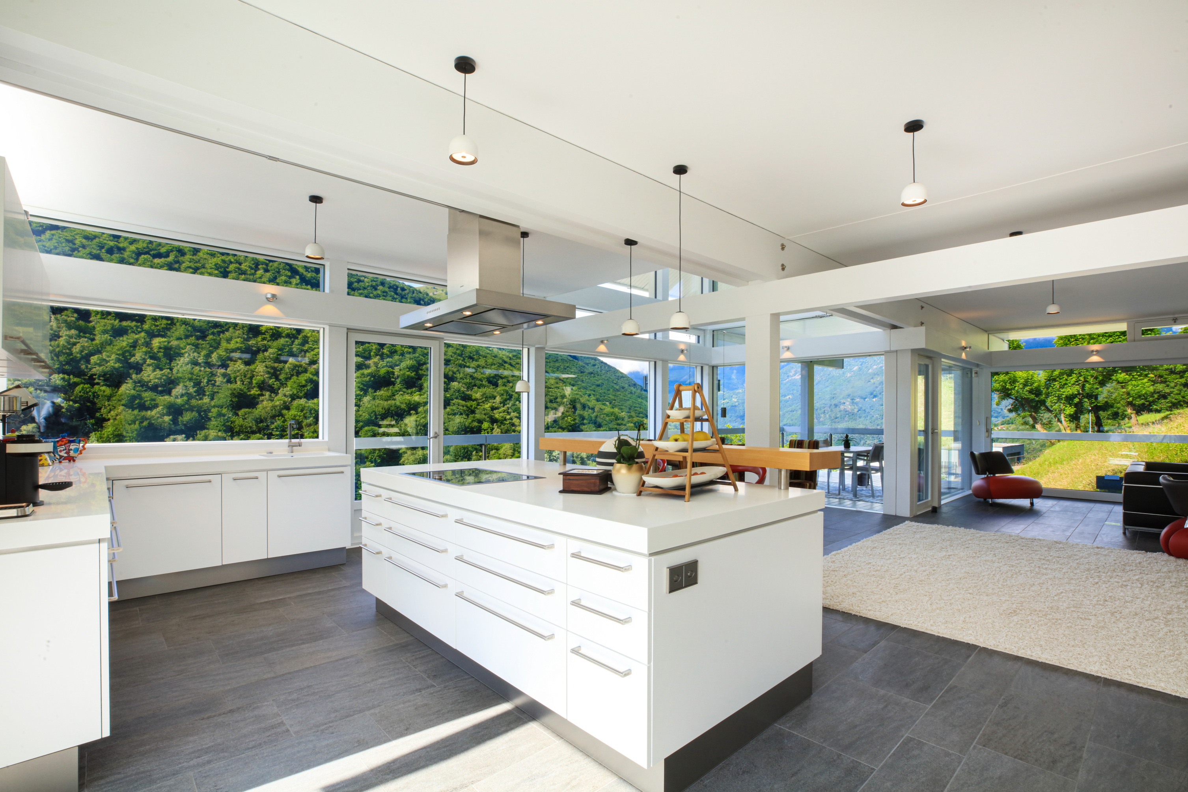
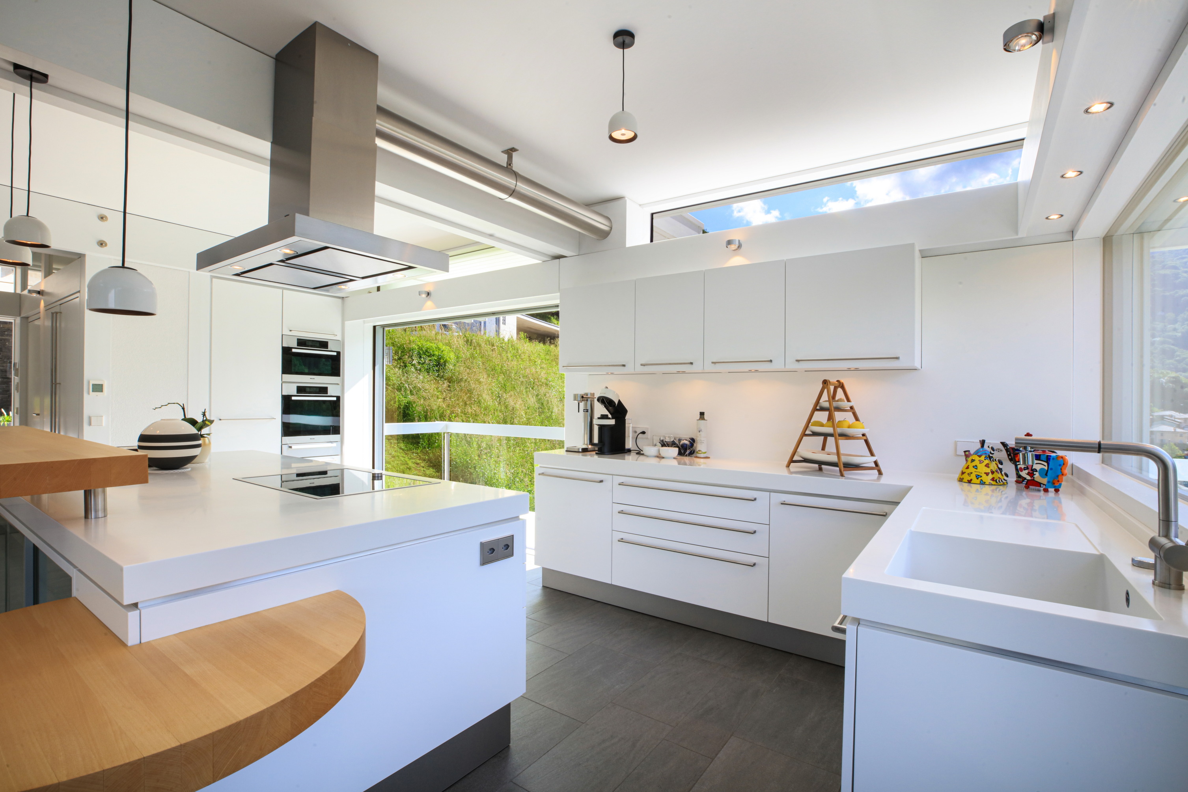
The heart of the property is the spectacular open-plan living area, where the living room, dining area and kitchen blend seamlessly into an impressive architectural space. The extraordinary ceiling heights, reaching approximately 5.40 metres, enhance the sense of openness and give the entire living area a striking architectural presence. The modern kitchen, featuring a generous central island, integrates perfectly with the dining and living areas, creating an ideal setting for entertaining and spending time together.
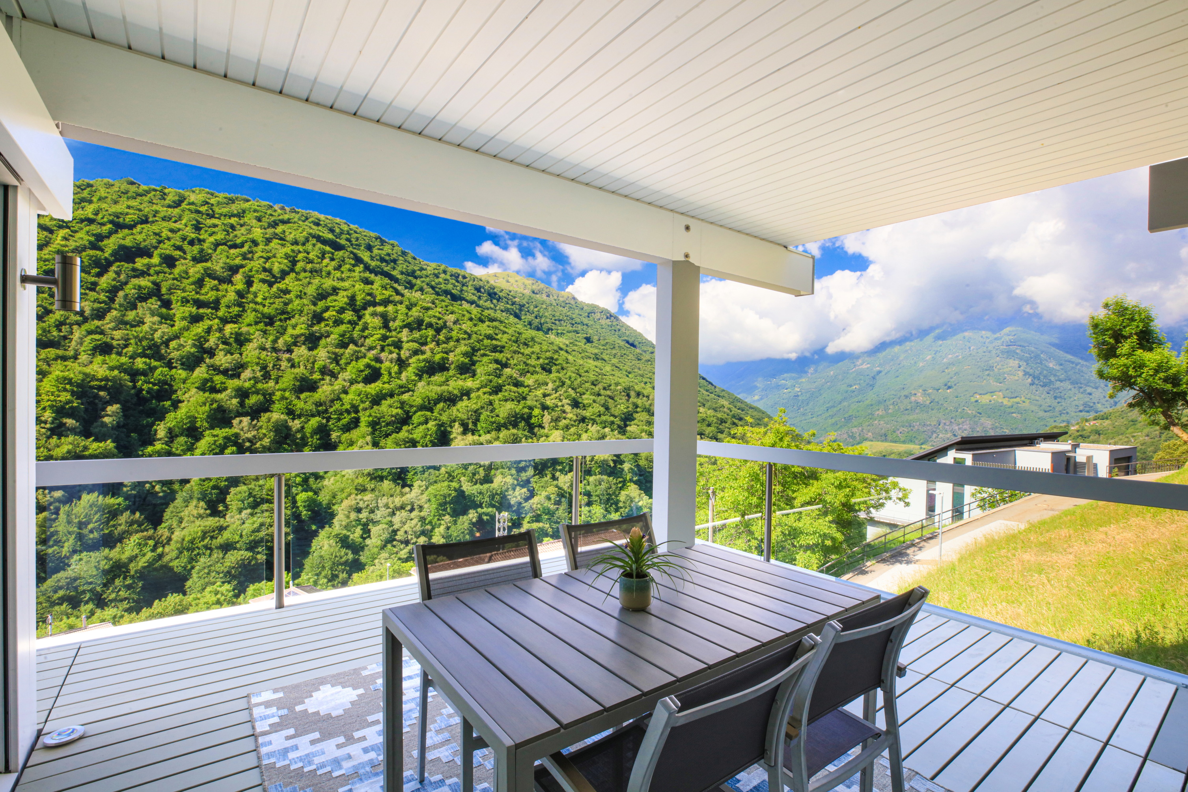
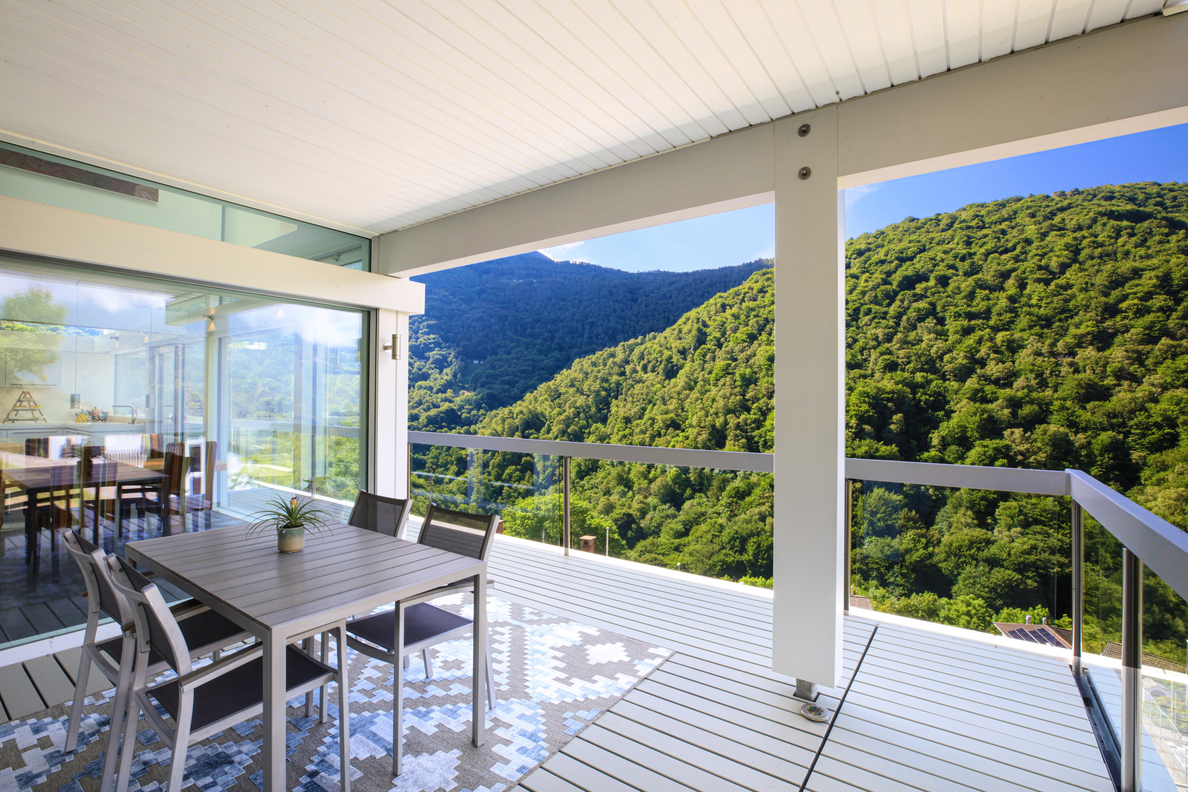
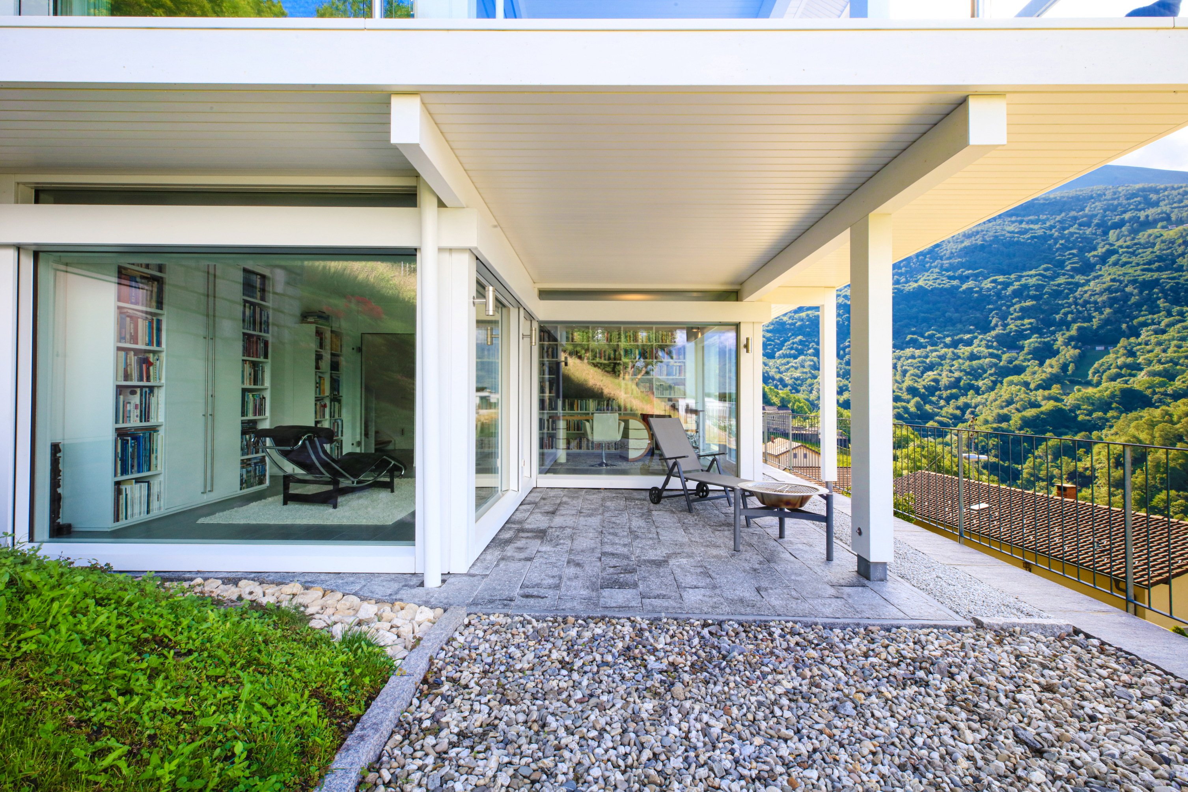
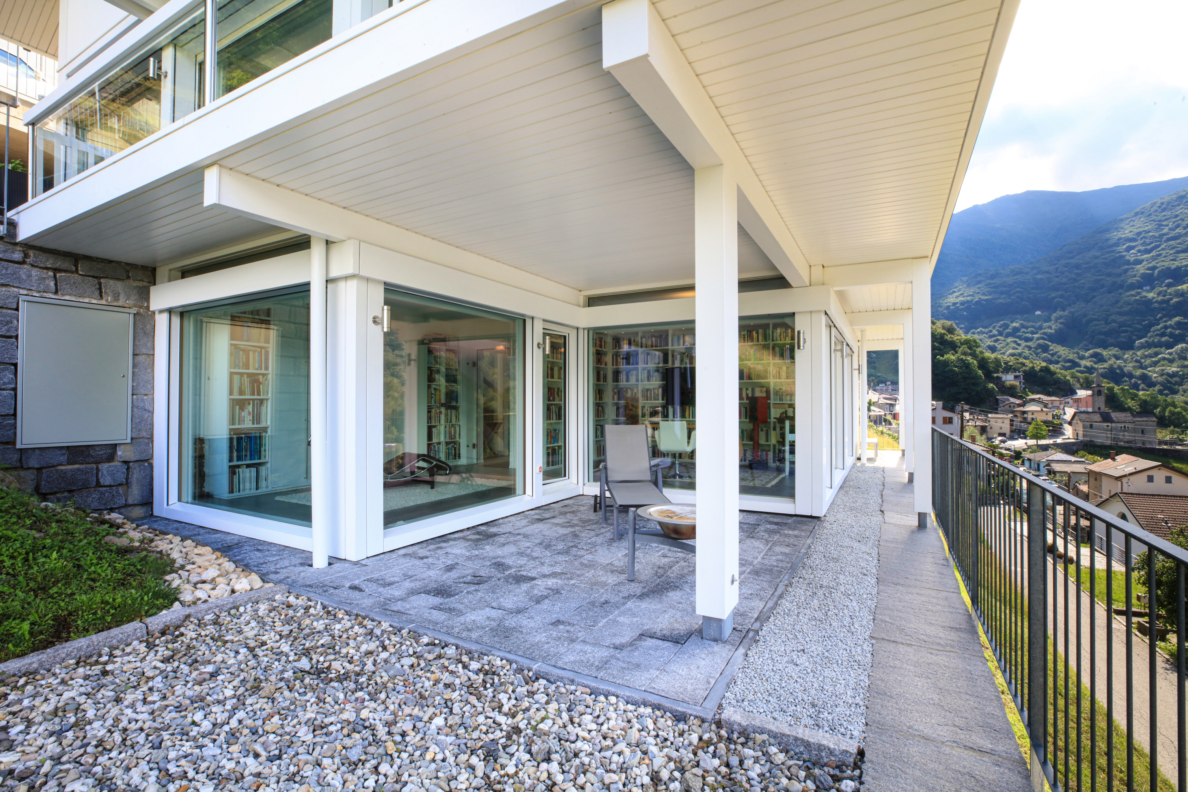
Floor-to-ceiling windows establish a seamless connection between indoor and outdoor spaces, providing direct access to the balconies, covered terraces and private garden. These outdoor areas form a natural extension of the living spaces, inviting residents to fully enjoy the tranquillity and beauty of the surrounding landscape.
The villa extends over three levels, offering a thoughtfully designed, functional and versatile layout.
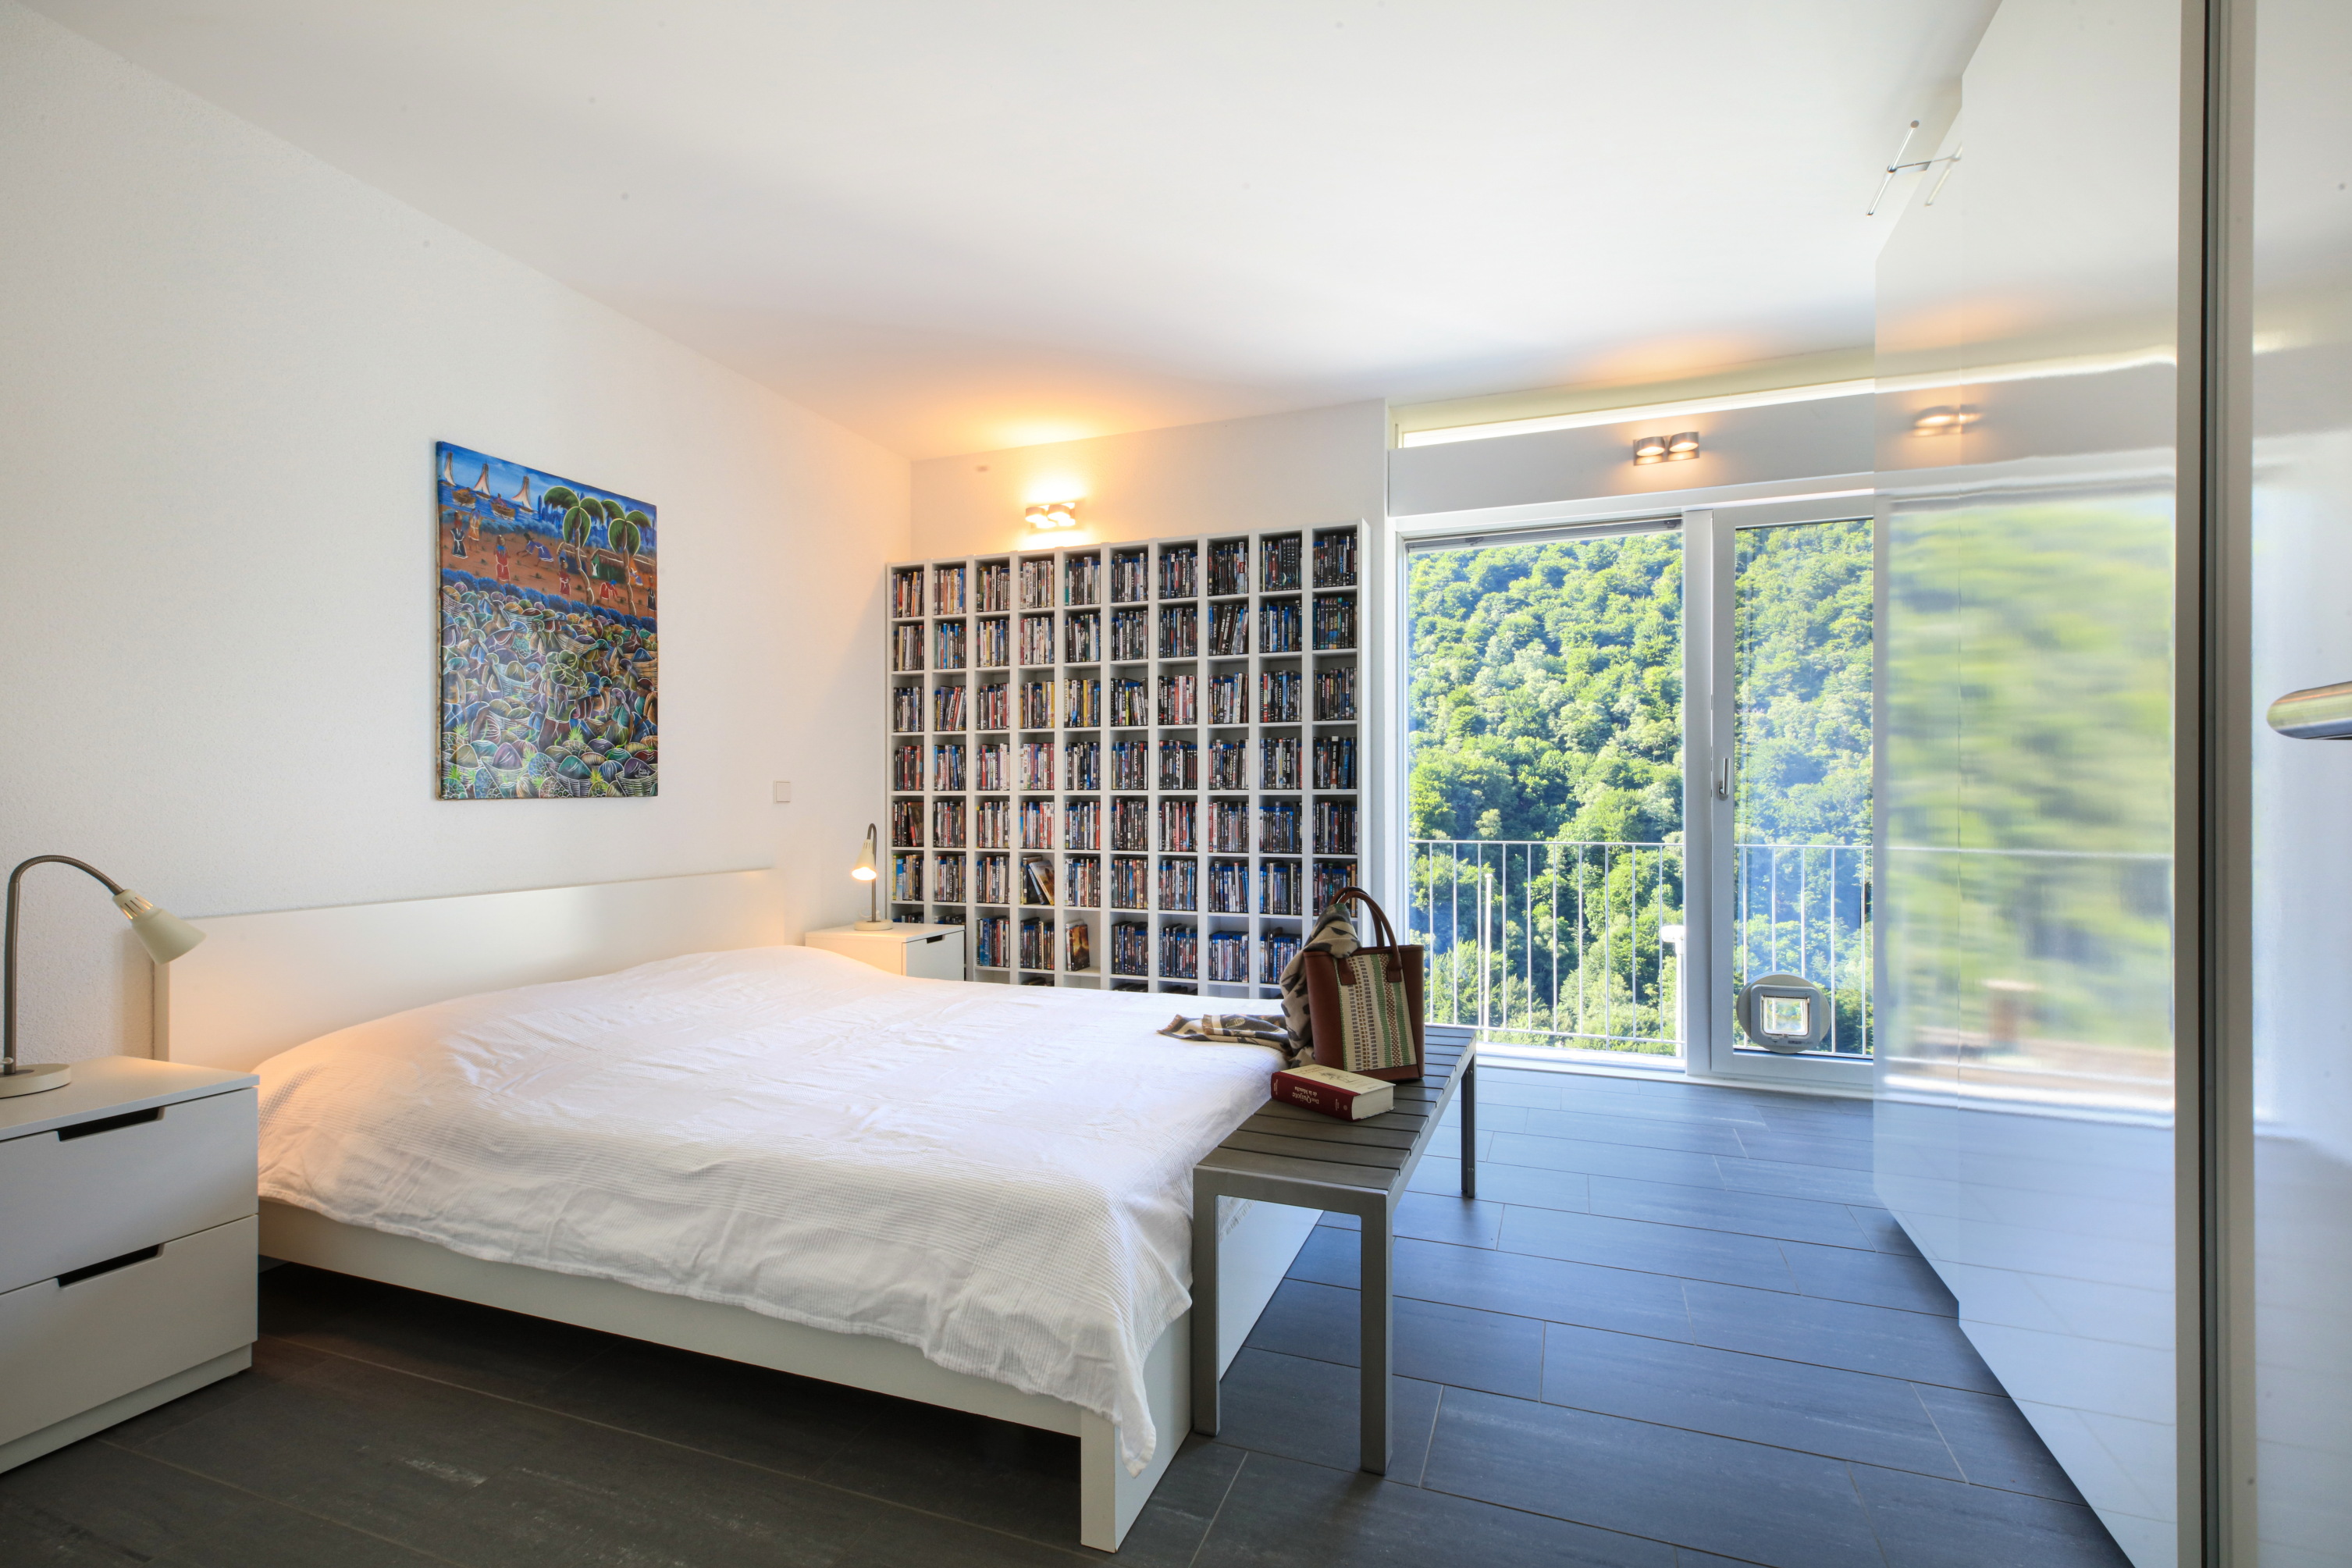
The lower ground floor features an elegant study area with a library and direct access to the covered terrace and garden. This level also includes a spacious master bedroom, an additional room that can be used as a bedroom or multifunctional space, a bathroom with WC, a technical room and a charming wine cellar cleverly integrated beneath the staircase.
The main floor is entirely dedicated to everyday living and entertaining. It features a generous living room, a stylish kitchen with a central island and a bright, spacious dining area. The open-plan layout and expansive windows create an elegant yet welcoming atmosphere, where contemporary architecture and the natural surroundings come together in perfect harmony.
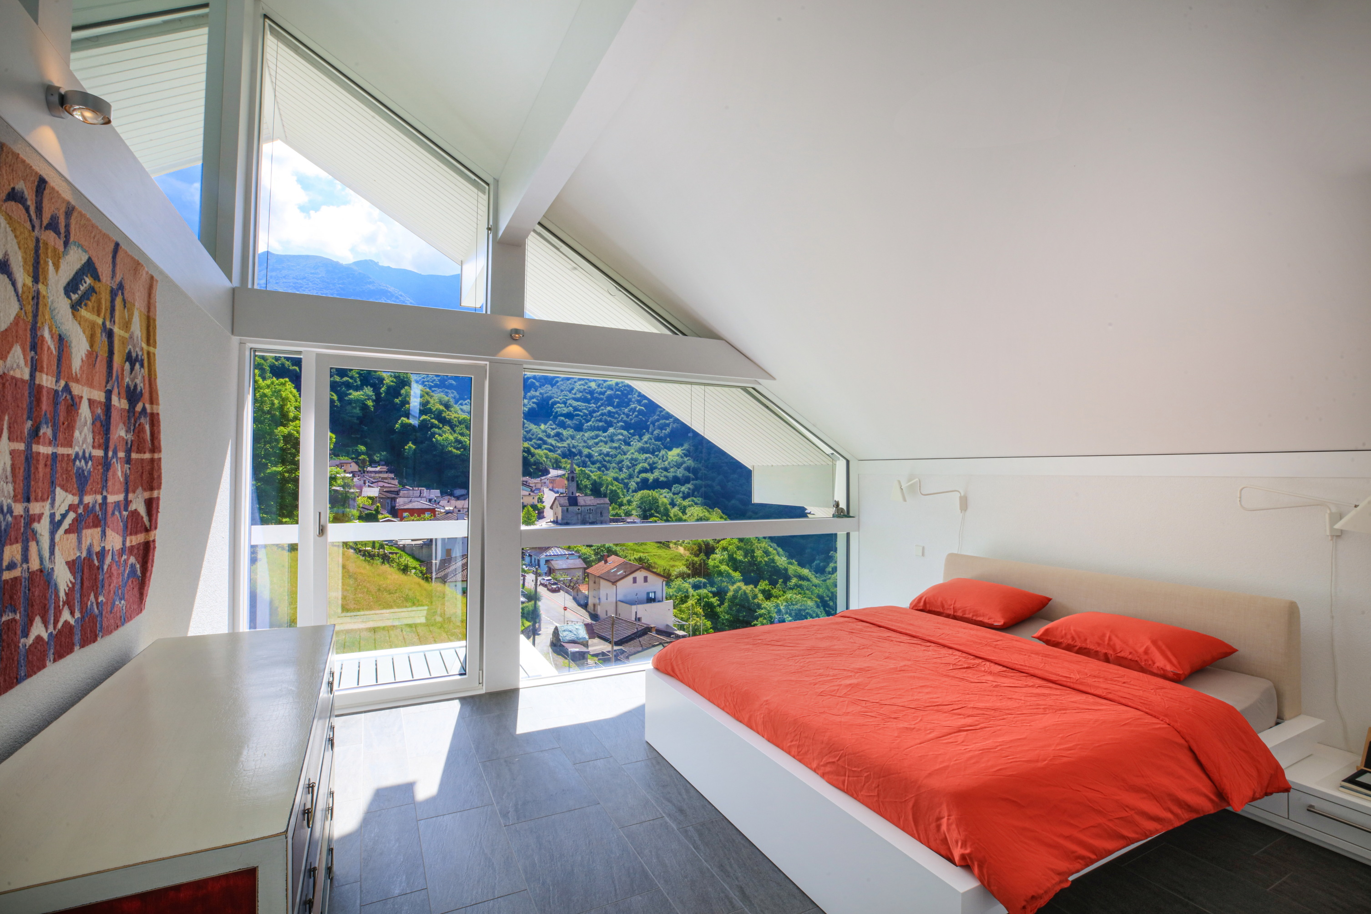
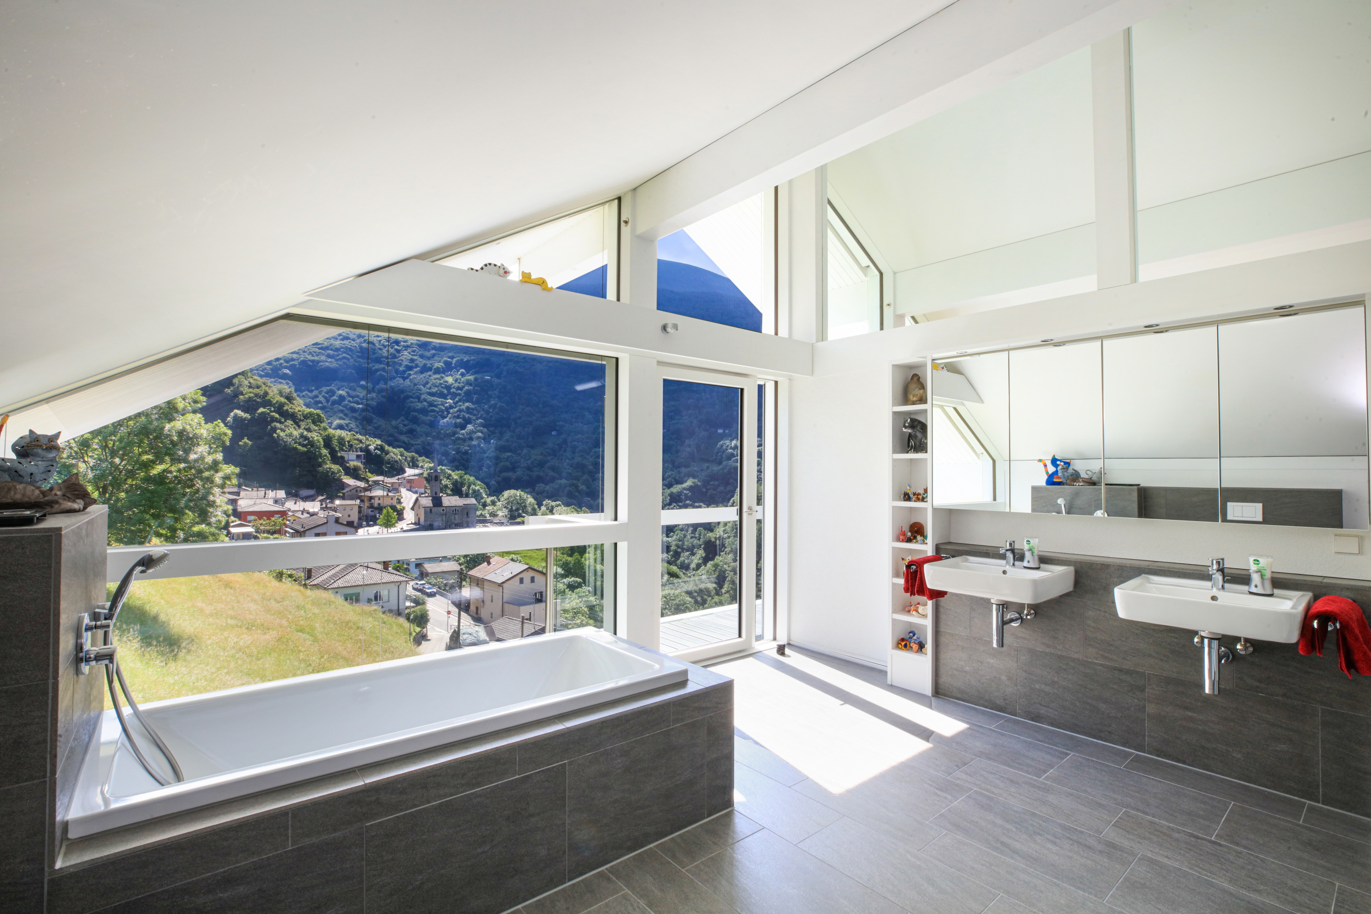
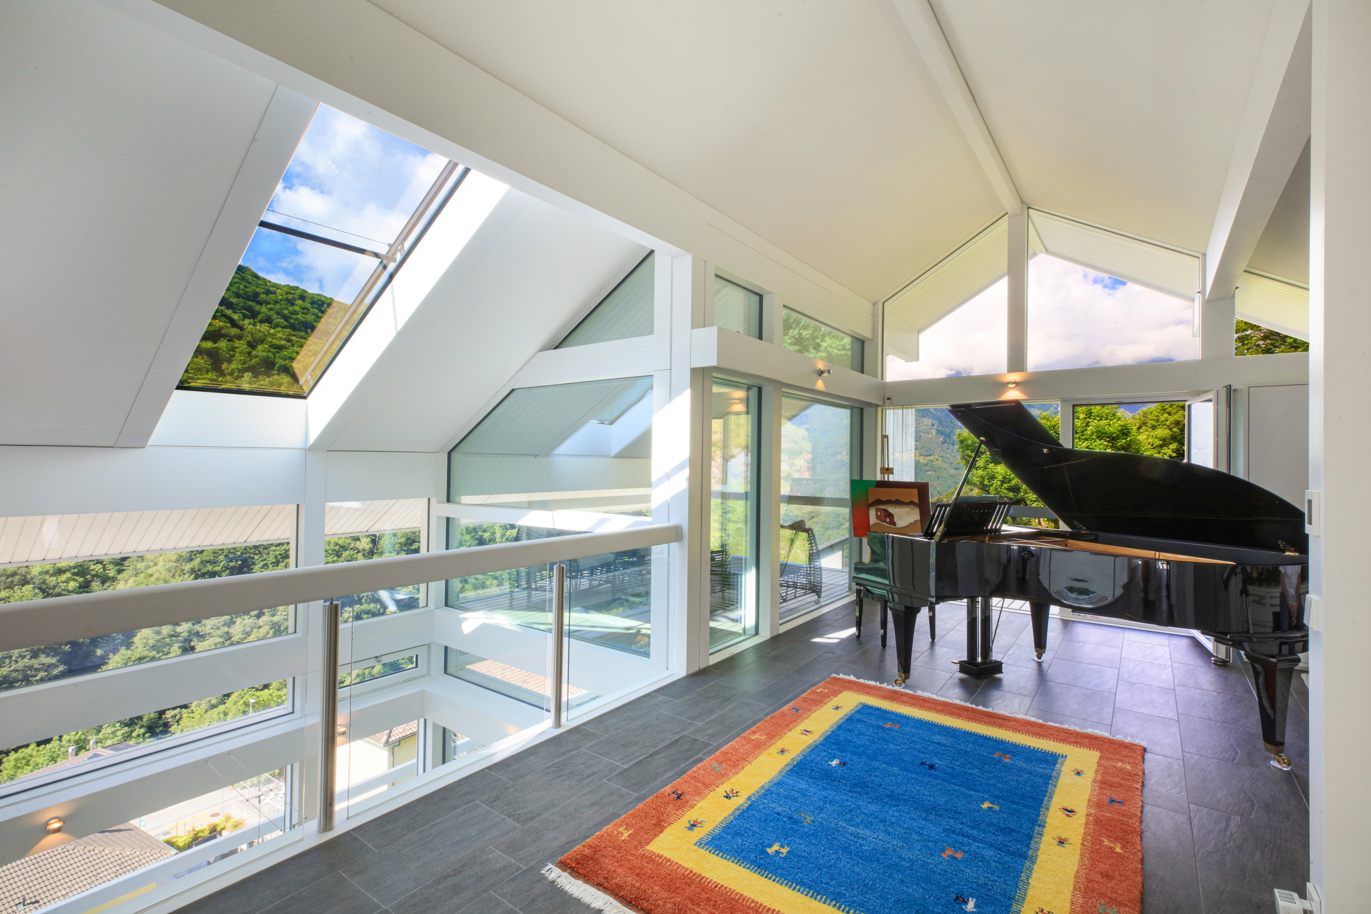
The upper floor accommodates an additional sleeping area and an impressive open gallery overlooking the living space below. This distinctive feature provides an ideal setting for a reading corner, relaxation area or music space. The floor is completed by a master bedroom, a bathroom with a bathtub, a covered terrace and a balcony directly accessible from the bedroom.
Particular attention has also been paid to sustainability and energy efficiency. The villa has been designed according to eco-friendly principles, incorporating Minergie features, high-quality thermal insulation and a modern heat pump heating system. This combination ensures excellent living comfort while promoting efficient energy consumption.
With its 7.5 rooms, approximately 200 m² of sales area, three outdoor parking spaces, and the possibility of use as a second residence, this exceptional property represents an attractive opportunity for discerning buyers seeking a contemporary villa surrounded by nature, with an emphasis on privacy, natural light and architectural excellence.